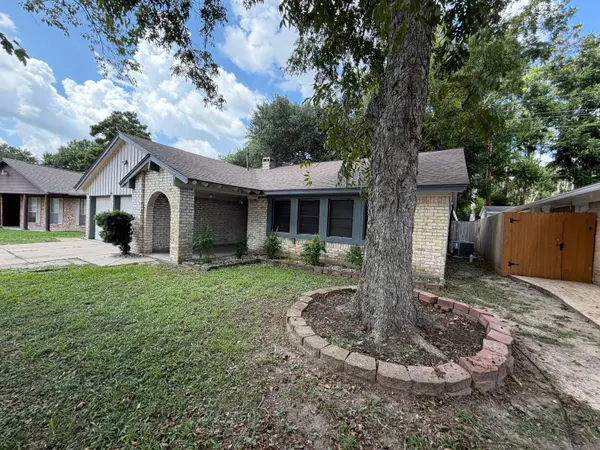
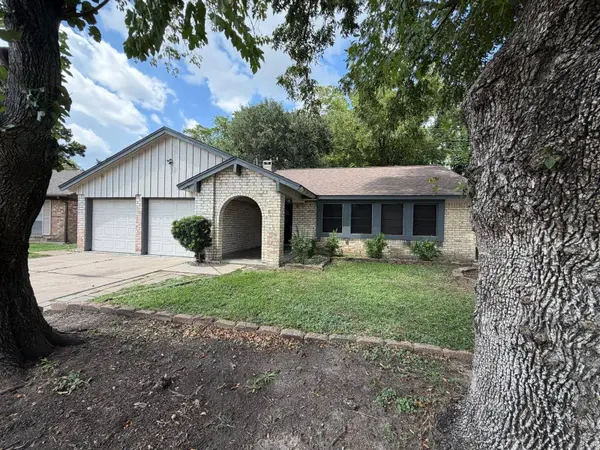
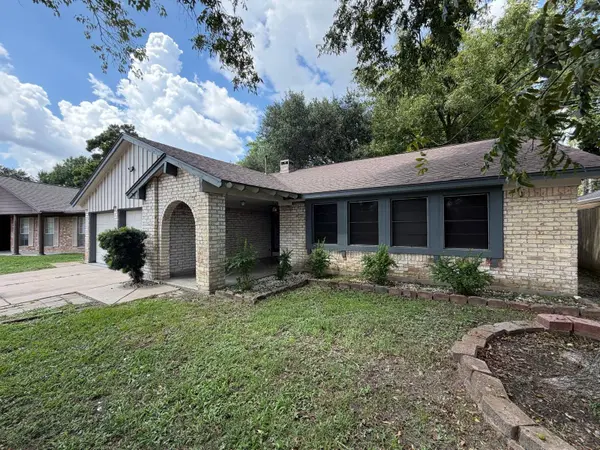
14902 Darbydale DR
Houston, TX 77090
- 3 Beds
- 3 Baths Full Baths: 2 Half Baths: 1
- 1,603 SqFt
- 5,000 Lot Size
- 2020 Year Built
GALLERY
PROPERTY DETAIL
Key Details
Property Type Single Family Home
Sub Type Detached
Listing Status Coming Soon
Purchase Type For Sale
Square Footage 1, 603 sqft
Price per Sqft $143
Subdivision Darbydale Xing Sec 02
MLS Listing ID 62629138
Style Contemporary/Modern, Traditional
Bedrooms 3
Full Baths 2
Half Baths 1
Construction Status Under Construction
HOA Fees $25/ann
HOA Y/N Yes
Year Built 2020
Annual Tax Amount $6,050
Tax Year 2025
Lot Size 5,000 Sqft
Acres 0.1148
Property Sub-Type Detached
Location
State TX
County Harris
Area 1960/Cypress Creek South
Building
Lot Description Subdivision
Faces West
Story 1
Entry Level One
Foundation Slab
Builder Name CastleRock
Sewer Public Sewer
Water Public
Architectural Style Contemporary/Modern, Traditional
Level or Stories One
New Construction Yes
Construction Status Under Construction
Interior
Interior Features All Bedrooms Down, Double Vanity, Granite Counters, High Ceilings, Bath in Primary Bedroom, Pantry, Shower Only, Tub Shower, Walk-In Closet(s), Ceiling Fan(s), Kitchen/Dining Combo, Living/Dining Room
Heating Central, Gas
Cooling Central Air, Electric
Flooring Carpet, Laminate, Tile
Fireplace No
Appliance Gas Oven, Gas Range
Laundry Electric Dryer Hookup
Exterior
Exterior Feature Fully Fenced
Parking Features Attached Carport, Attached, Garage
Garage Spaces 2.0
Water Access Desc Public
Roof Type Composition
Private Pool No
Schools
Elementary Schools Clark Elementary School (Spring)
Middle Schools Bammel Middle School
High Schools Andy Dekaney H S
School District 48 - Spring
Others
HOA Name Darbydale Crossing HOA
Tax ID 129-243-001-0042
Ownership Full Ownership
Acceptable Financing Cash, Conventional, FHA
Disclosures Municipal Utility District Disclosure
Listing Terms Cash, Conventional, FHA
SIMILAR HOMES FOR SALE
Check for similar Single Family Homes at price around $230,000 in Houston,TX

Pending
$240,000
319 Shady Glade DR, Houston, TX 77090
Listed by Walzel Properties - Corporate Office3 Beds 4 Baths 1,763 SqFt
Active
$198,000
415 N Forest BLVD, Houston, TX 77090
Listed by RE/MAX Real Estate Assoc.3 Beds 2 Baths 1,545 SqFt
Active
$299,990
719 Majestic Eagle CT, Houston, TX 77090
Listed by Juan Carlos Say3 Beds 3 Baths 2,079 SqFt
CONTACT