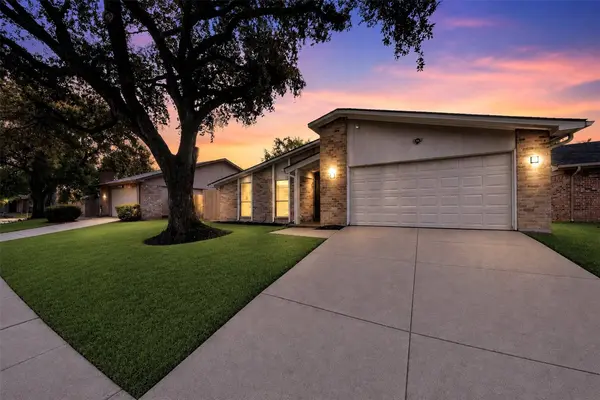
16807 Clan Macintosh DR
Houston, TX 77084
- 3 Beds
- 2 Baths Full Baths: 2
- 1,841 SqFt
- 6,499 Lot Size
- 1978 Year Built
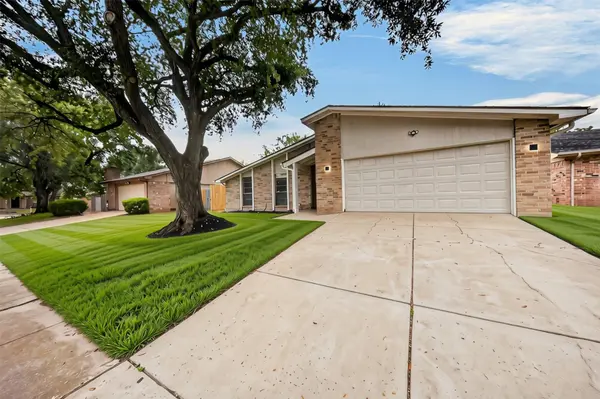
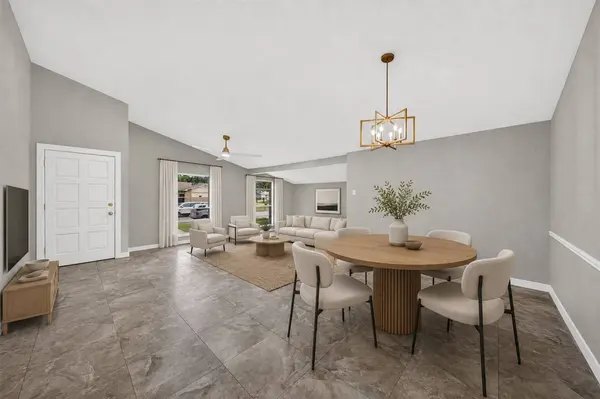
GALLERY
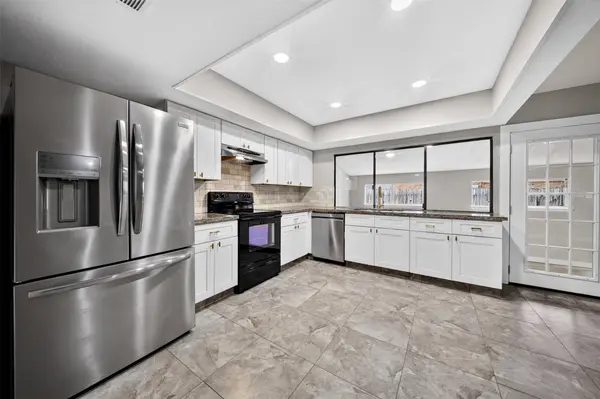
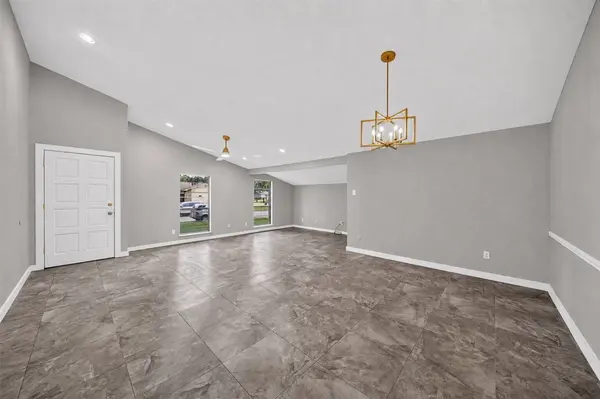
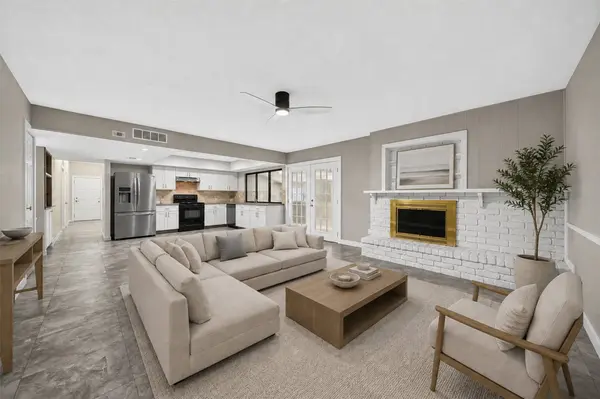
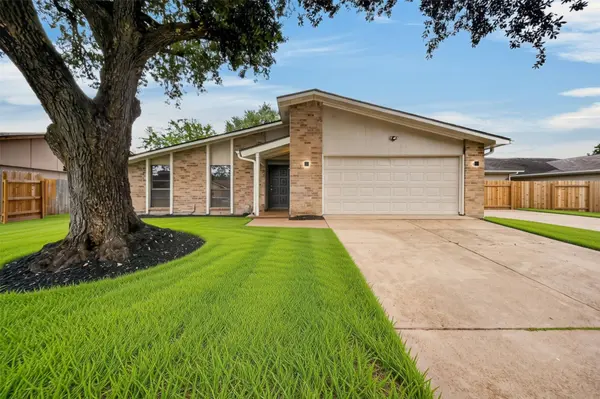
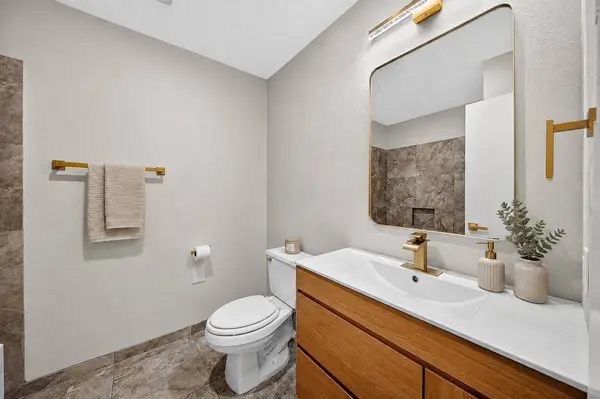
PROPERTY DETAIL
Key Details
Property Type Single Family Home
Sub Type Detached
Listing Status Active
Purchase Type For Sale
Square Footage 1, 841 sqft
Price per Sqft $141
Subdivision Glencairn
MLS Listing ID 30702590
Style Traditional
Bedrooms 3
Full Baths 2
HOA Fees $31/ann
HOA Y/N Yes
Year Built 1978
Annual Tax Amount $5,591
Tax Year 2025
Lot Size 6,499 Sqft
Acres 0.1492
Property Sub-Type Detached
Location
State TX
County Harris
Community Community Pool
Area Bear Creek South
Building
Lot Description Subdivision
Story 1
Entry Level One
Foundation Slab
Sewer Public Sewer
Water Public
Architectural Style Traditional
Level or Stories One
Additional Building Shed(s)
New Construction No
Interior
Interior Features All Bedrooms Down, En Suite Bathroom, Kitchen/Family Room Combo, Pantry, Tub Shower, Ceiling Fan(s)
Heating Central, Electric
Cooling Central Air, Gas
Flooring Tile
Fireplaces Number 1
Fireplaces Type Wood Burning
Fireplace Yes
Appliance Dishwasher, Electric Oven, Electric Range, Disposal
Exterior
Exterior Feature Deck, Fence, Patio, Private Yard, Storage
Parking Features Attached, Garage
Garage Spaces 2.0
Fence Back Yard
Pool Association
Community Features Community Pool
Amenities Available Pool, Tennis Court(s)
Water Access Desc Public
Roof Type Composition
Porch Deck, Patio
Private Pool No
Schools
Elementary Schools Tipps Elementary School
Middle Schools Watkins Middle School
High Schools Cypress Lakes High School
School District 13 - Cypress-Fairbanks
Others
HOA Name ACMP, Inc.
Tax ID 110-853-000-0019
Acceptable Financing Cash, Conventional, FHA, VA Loan
Disclosures Seller Disclosure
Listing Terms Cash, Conventional, FHA, VA Loan
Virtual Tour https://youtu.be/WiV20NBwKEg
SIMILAR HOMES FOR SALE
Check for similar Single Family Homes at price around $259,900 in Houston,TX

Active
$250,000
5110 Gretna Green DR, Houston, TX 77084
Listed by HomeSmart3 Beds 2 Baths 1,857 SqFt
Active
$269,000
4415 Jura DR, Houston, TX 77084
Listed by Christi Harvey & Co.3 Beds 2 Baths 1,804 SqFt
Active
$294,500
4630 Twisting RD, Houston, TX 77084
Listed by HomeSmart3 Beds 2 Baths 2,042 SqFt
CONTACT